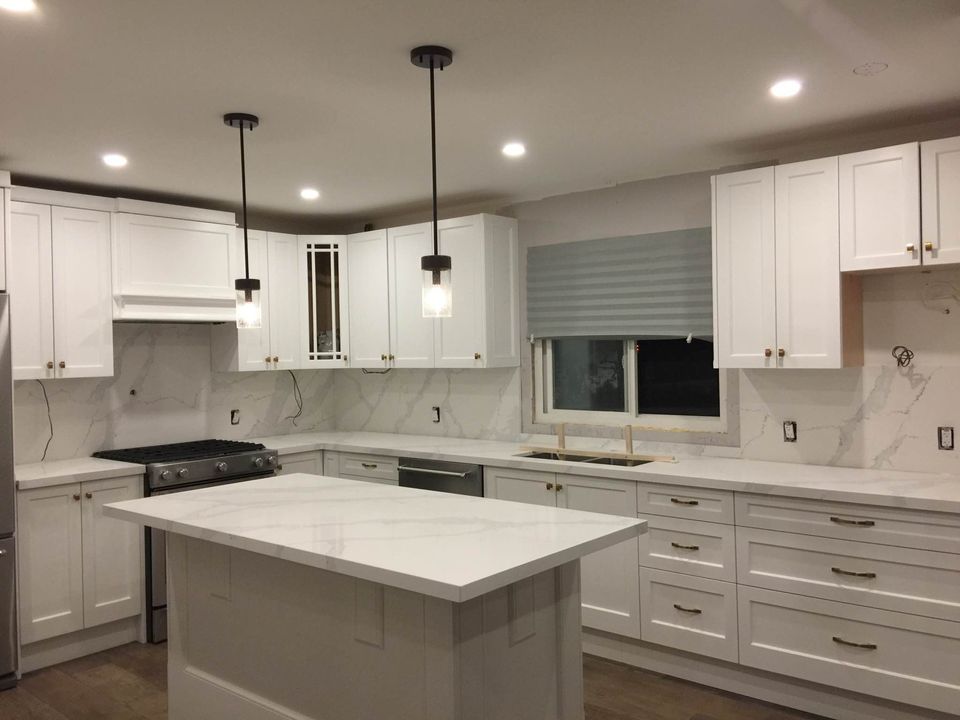
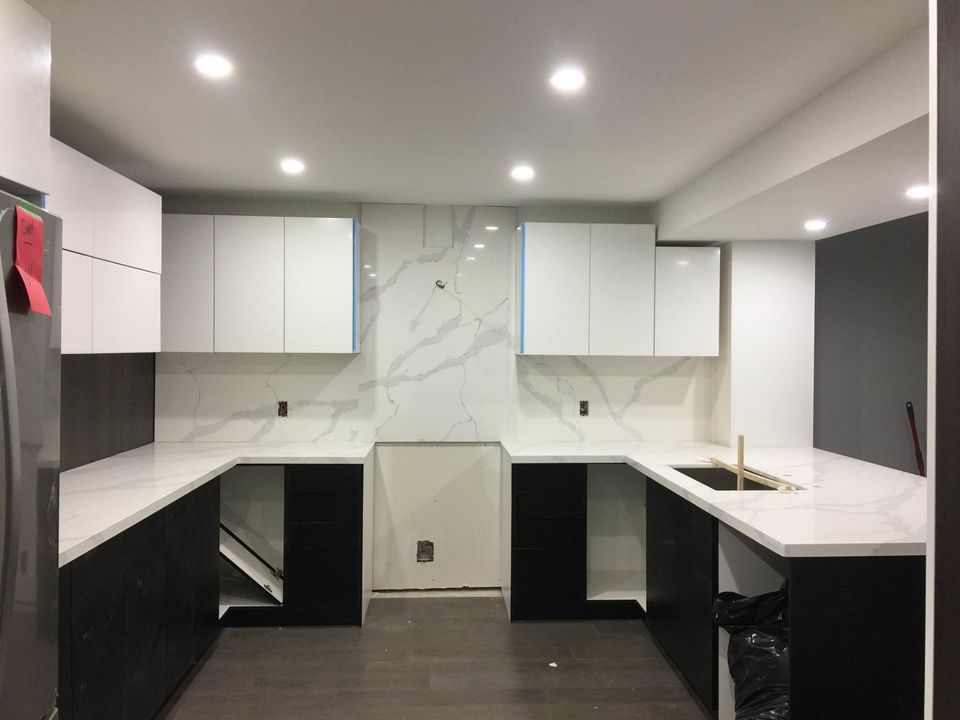
From kitchens and bathrooms to complete home makeovers, we deliver quality craftsmanship and exceptional results across Hamilton.
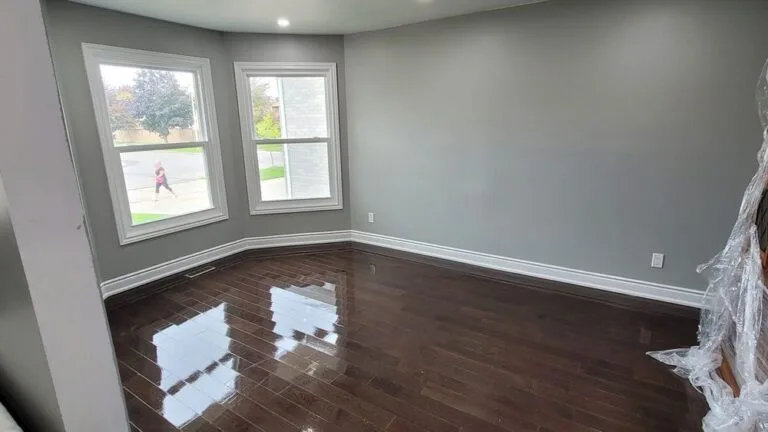
We deliver solutions for basement renovation in Cambridge homeowners trust to convert unused basement space into functional, livable rooms. We manage every stage of the project, including design, permits, framing, insulation, electrical, flooring, and finishing, so you get one team accountable for the entire job.
Homeowners across Cambridge choose Blue Print General Contracting because we treat every basement renovation Cambridge project with the same level of care, planning, and workmanship, regardless of size or budget. Our team has completed basements used as family rec rooms, home offices, rental suites, and entertainment spaces, and we bring that experience into every new project.
We start by understanding how you actually want to use the space and build a plan around that. From the first walkthrough to the final coat of paint, we keep communication clear, timelines honest, and workmanship consistent. That reliability is why so many Cambridge homeowners come back to us for their next renovation.

Layout planning based on how you'll use the space, egress requirements, and structural considerations before any work begins.
Assessment of existing dampness or drainage issues, corrective work where needed, and proper insulation for warmth and energy efficiency.
Dividing open basement space into defined rooms while maintaining structural integrity and ceiling height.
Code-compliant wiring, pot lights, outlets, and switches placed to suit the new layout.
Materials selected for below-grade performance, including vinyl plank, laminate, and engineered hardwood.
Added plumbing and fixtures for basements used as guest suites, rental units, or secondary living spaces.
Final finishing work that brings the whole space together to a consistent standard. Our basement finishing services cover both the visible finishes and the groundwork underneath them, which is what determines how long the space performs well.
We visit your Cambridge home, review the basement, and discuss your goals and budget.
We prepare a layout and a detailed, itemized estimate before any commitment.
We handle permit applications and confirm code requirements for your project.
We resolve any dampness, drainage, or structural issues first.
Core construction work is completed to code.
Drywall, flooring, trim, doors, and paint are installed.
We review the completed space with you and address any final details.
We understand that having contractors in your home can disrupt daily life, so we take steps to keep the process as smooth as possible. Work areas are sealed off to control dust, and floors and doorways are protected to prevent damage to the rest of your home. Our crew keeps the site clean and organized at the end of each day, so you’re never left dealing with a mess. We also keep you updated on progress throughout the project, so you always know what stage the work is at and what’s coming next. If anything unexpected comes up, such as hidden moisture or structural issues, we’ll walk you through the options before making any changes to the plan or budget.
We manage design, trades, and finishing under one contract, so there's a single point of contact for the entire project.
Basements require different planning than above-grade renovations. We address moisture, insulation, and egress correctly from the start.
You receive a written estimate and schedule before work begins, with no surprise costs along the way.
Every basement remodeling project is finished to the same standard, whether it's a small office nook or a full secondary suite.
Blue Print General Contracting works with homeowners across Cambridge, bringing the same process and quality standards to every basement, regardless of size or starting condition. If you’re ready to finish your basement, contact us for a free estimate, and we’ll schedule a walkthrough of your space.
Most projects take four to eight weeks depending on size and scope. Adding a bathroom or kitchenette can extend the timeline. We confirm a schedule before starting.
Yes, framing, electrical, and plumbing work typically require permits. We handle the permit process for you to keep the project code compliant.
Yes, we assess moisture and drainage first and resolve issues before framing or insulation begins, so the finished space stays dry long-term.
Common uses include home offices, rec rooms, guest suites, gyms, and rental units. We design the layout around your intended use.
Cost depends on size, layout complexity, and finishes chosen. We provide a detailed, itemized estimate after reviewing your space in person.