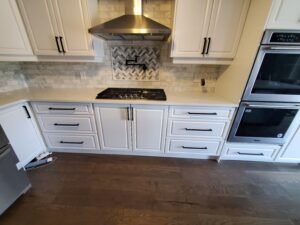
Kitchen Renovation Hamilton: 2026 Planning Guide
Could your home’s historical character be the very thing holding back your dream of a modern, open-concept space? In a city known for its diverse architecture, a kitchen renovation hamilton requires more than just new cabinets; it demands a deep respect for the structural integrity of older properties. We understand that the excitement of transformation is often tempered by the stress of finding reliable trades or the fear of hidden costs lurking behind lath and plaster walls.
You deserve a process that feels as solid and dependable as the craftsmanship in your home. This 2026 planning guide will show you how to handle the specific permit requirements of the City of Hamilton while honouring your home’s history with design trends that prioritize function and longevity. We’ll explore how a single point of contact for plumbing, electrical, and custom carpentry can turn a complex remodel into a rewarding experience. By the end of this article, you’ll have a clear roadmap for creating a kitchen that enhances your daily life and significantly increases your home’s resale value.
Key Takeaways
- Learn how to blend modern open-concept designs with Hamilton’s unique historical architecture, from Victorian row houses to mountain cottages.
- Understand how to allocate your budget effectively to maximize resale value while accounting for the common structural and electrical upgrades found in older homes.
- Navigate the City of Hamilton permit process and ESA requirements with confidence to ensure your project remains on schedule and fully compliant.
- Discover why a single point of contact for your kitchen renovation hamilton simplifies the coordination of plumbing, electrical, and custom carpentry trades.
- Gain insights into the “Master Craftsman” approach that prioritizes long-term durability and precision finishes for a stress-free home transformation.
Kitchen Renovation Hamilton: Transforming the Heart of Your Home
The kitchen serves as the engine of the household. It’s where morning coffee fuels the day and evening meals bring families together. In the current Southern Ontario market, a kitchen renovation hamilton is often the most significant investment a homeowner will make. As we move through 2026, many residents are choosing to stay in their established neighbourhoods rather than facing the high costs of relocating. They’re opting to revitalize the spaces they already love. This transformation offers a rare opportunity to fix long-standing layout frustrations while simultaneously building equity in a competitive real estate market.
Gaining a clear understanding the renovation process is the first step toward a successful outcome. It involves recognizing that a kitchen isn’t just about new appliances; it’s about flow, durability, and technical precision. While the rewards of a functional, beautiful hub are immense, the process requires setting realistic expectations about timelines and the complexities of working within existing structures. A methodical approach ensures the excitement of the design phase translates into a seamless execution.
The Hamilton Real Estate Connection
A modern, well-executed kitchen significantly impacts property values in sought-after areas like Ancaster, Dundas, and the West End. Local buyers prioritize updated culinary spaces that facilitate both daily living and social entertaining. We’re also seeing a distinct shift toward multi-generational living arrangements across the city. This trend influences design choices, leading to requests for larger islands, increased storage, and accessible layouts. The open-concept floor plan remains the gold standard for local homeowners. It allows light to penetrate deeper into the home while creating a sense of spaciousness that older, segmented layouts often lack.
Defining Your Renovation Goals
Success begins with identifying exactly what isn’t working in your current space. Is the lack of counter space a daily struggle? Are the plumbing and electrical systems struggling to keep up with modern appliances? A “Master Craftsman” perspective is invaluable during this phase of a kitchen renovation hamilton. It helps you balance high-end aesthetic desires with the practical requirements of a busy household. We focus on the longevity of the results, ensuring that every custom carpentry detail and finish is built to withstand years of heavy use. Consider these primary objectives during your initial planning:
- Improving the workflow between the sink, stove, and refrigerator.
- Updating electrical panels to safely support high-efficiency appliances.
- Integrating custom storage solutions that eliminate countertop clutter.
- Selecting durable materials that reflect your personal style and colour preferences.
By defining these goals early, you create a solid foundation for the design and structural work to follow. This clarity helps prevent mid-project changes and keeps the focus on delivering a space that truly serves your family’s needs.
Designing for Hamilton Architecture: From Victorian Charms to Mountain Modernity
Hamilton’s architectural landscape is as diverse as its history. A Victorian row house in the lower city requires a completely different design strategy than a postwar bungalow on the Mountain. When planning a kitchen renovation hamilton, it’s essential to respect the original bones of the home while introducing modern efficiencies. Many lower city properties feature narrow footprints and high ceilings; these characteristics invite creative vertical storage solutions. Conversely, homes on the Mountain often provide broader layouts that allow for more expansive kitchen islands and improved accessibility.
Maximizing natural light is a common priority for homes on narrow lower city lots. Strategic window placement or the addition of glass-panelled doors can transform a dim, segmented kitchen into a bright, inviting space. We often use custom carpentry to navigate the unique quirks of these older structures, such as built-in cabinetry that fits perfectly into non-standard alcoves. This bespoke approach ensures no inch of space is wasted, providing the storage you need without compromising the home’s historic charm. It’s about making the most of every square foot while honouring the craftsmanship of a previous era.
Lower City vs. The Mountain: Design Approaches
In neighbourhoods like Kirkendall or Strathcona, the goal is often to preserve Victorian or Edwardian details while updating the kitchen’s core functionality. This might involve matching original crown mouldings or choosing cabinetry that complements traditional trim work. On the Mountain, the focus typically shifts toward modernizing postwar bungalows to create better flow between the kitchen and living areas. Using a consistent colour palette across these spaces helps bridge the gap between traditional architecture and contemporary lifestyles; it makes the entire home feel cohesive and intentional.
The Open-Concept Challenge in Older Homes
Creating an open-concept layout in an older brick cottage or row house often involves significant structural considerations. It’s rarely as simple as just knocking down a wall. Identifying load-bearing walls is critical; these often require the installation of structural steel or LVL beams to maintain the home’s integrity. As a “Master Craftsman,” we focus on ensuring these transitions are seamless. This includes maintaining a sense of “centre” in the new open space and carefully managing flooring transitions so new materials blend perfectly with original hardwood. If you’re ready to explore how these structural changes can work in your home, consider discussing your vision with professional renovation experts who understand Hamilton’s unique housing stock. A successful kitchen renovation hamilton balances these technical requirements with the aesthetic goals of the homeowner, ensuring a result that is both beautiful and structurally sound.
Budgeting for Quality: Calculating Your Kitchen Renovation ROI
Planning a kitchen renovation hamilton involves more than just selecting finishes; it’s a strategic financial exercise. A well-allocated budget ensures that every dollar spent contributes to the home’s overall value. Traditionally, cabinetry and labour represent the most significant portions of the expenditure. However, smart design choices, such as optimizing the existing footprint rather than moving major gas lines, can often yield a higher return on investment than simply choosing the most expensive appliances. We focus on helping you prioritize spending where it matters most: on structural integrity and high-use surfaces.
Owners of Hamilton’s older homes must also account for the infrastructure hidden behind the walls. Upgrading outdated plumbing and electrical systems is not just a safety requirement; it is a fundamental part of the renovation that protects your investment. Neglecting these core components in favour of aesthetic upgrades can lead to costly repairs later. Investing in quality from the start ensures your kitchen remains functional and beautiful for decades, rather than just a few years.
Material Tiers and Their Impact on Cost
The materials you choose define both the look and the longevity of your space. For cabinetry, Hamilton homeowners typically choose between three tiers:
- Stock: Pre-manufactured in standard sizes, offering a faster timeline but limited customization.
- Semi-Custom: Built to order with more flexibility in door styles and finishes.
- Custom: Handcrafted to fit your exact space, allowing for unique storage solutions and “Master Craftsman” details.
While hardwood flooring remains a timeless choice for many Ontario homes, luxury vinyl has become a popular, durable alternative that handles the moisture and traffic of a busy kitchen. For countertops, quartz has established itself as the local standard. It offers the elegant look of natural stone without the maintenance requirements, making it an ideal choice for a high-traffic family hub.
Labour and Professional Services
The value of a professional general contractor lies in their ability to manage the delicate choreography of trades. Hiring a single point of contact who oversees plumbing, electrical, and custom carpentry ensures that the project moves forward without the delays common in a fragmented process. It also protects you from the “cheap labour” trap. Certified trades are essential for ensuring your kitchen renovation hamilton meets modern safety codes and passes all municipal inspections.
Even with the most meticulous planning, older structures can hold surprises. We always recommend setting aside a 10-15% contingency fund. This buffer allows you to handle structural discoveries or necessary electrical upgrades without compromising the quality of your final finishes. This disciplined approach to budgeting turns a complex project into a predictable, successful transformation.
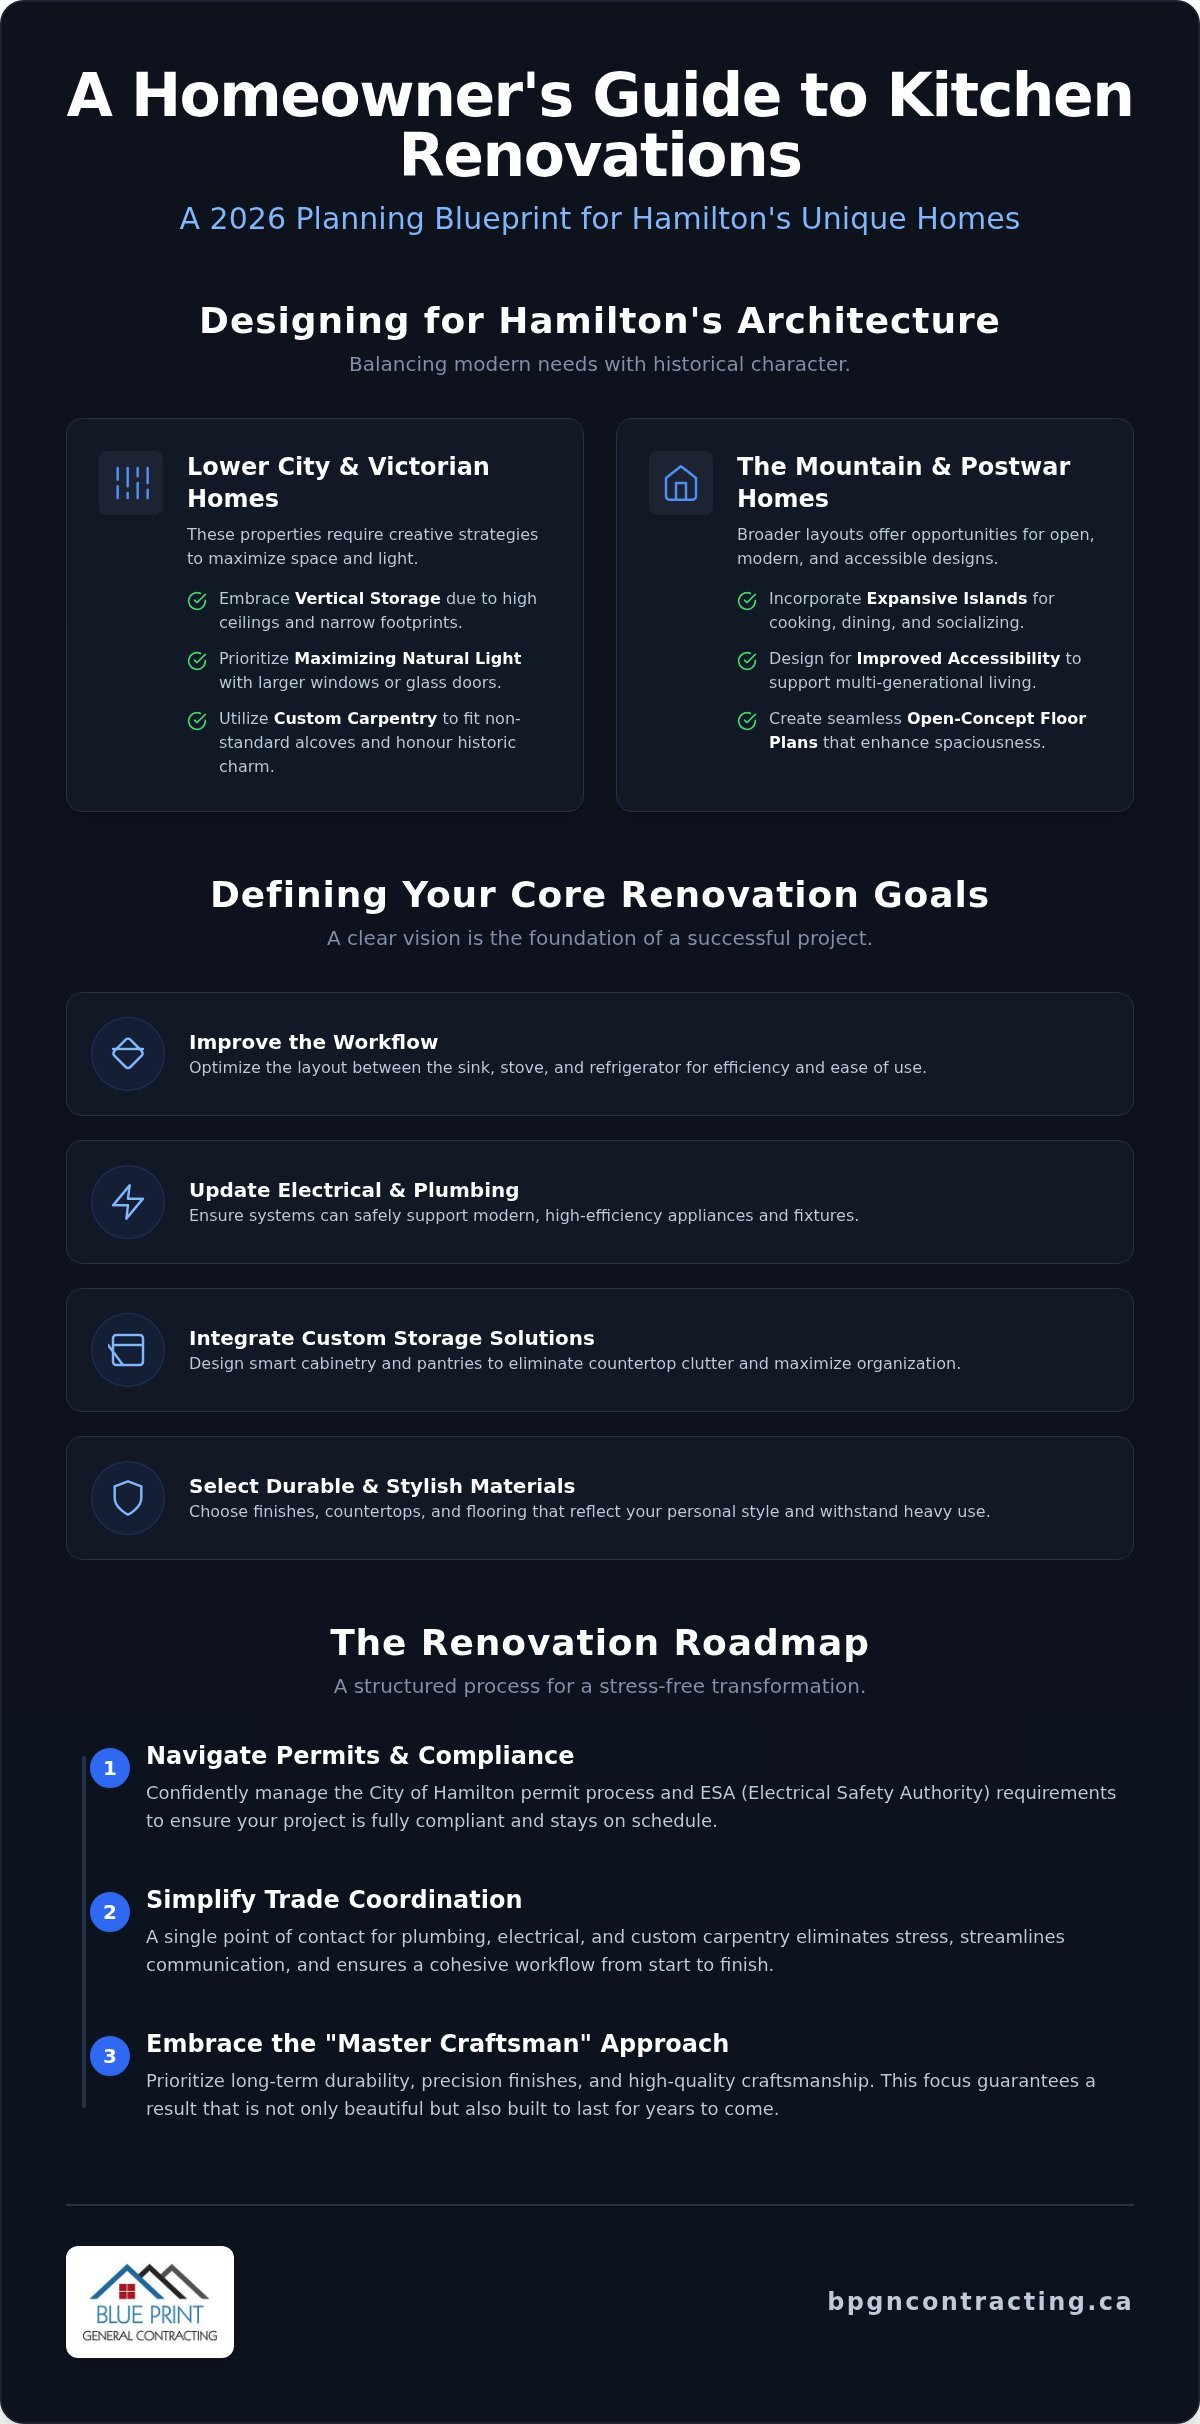
The Hamilton Renovation Process: Permits, Trades, and Timelines
Moving from the design phase into the physical execution of a kitchen renovation hamilton is where technical expertise becomes your greatest asset. This stage requires a methodical approach to logistics, ensuring that every structural change and mechanical upgrade aligns with municipal standards. A well-managed process prevents the common pitfalls of scheduling delays and ensures that the transition from a gutted space to a finished culinary hub is as predictable as possible. It starts with a clear understanding of the regulatory environment in our city.
Managing a timeline effectively involves more than just showing up on day one. It requires the careful choreography of demolition, structural reinforcement, and the rough-in of essential services. By maintaining a steady rhythm, we ensure that the project moves toward completion without unnecessary downtime. This organized flow is the hallmark of a professional transformation, providing you with the security that your home is in capable hands.
Step-by-Step Permit Guide for Hamilton Owners
The City of Hamilton Building Division requires specific permits for any project that involves structural changes, such as removing a load-bearing wall or altering plumbing and gas lines. If your renovation includes an addition or changes to the home’s exterior, you’ll need detailed architectural drawings and site plans for the city’s review. The inspection process is rigorous; a city inspector will visit at various stages, including the rough-in phase and the final completion, to verify that everything is built to the approved plans.
Preparing these documents correctly from the start prevents lengthy delays in the approval process. It’s also essential to distinguish between building permits and electrical permits. While the city handles structural and plumbing oversight, the Electrical Safety Authority (ESA) manages all electrical inspections. Ensuring both agencies are involved at the correct intervals is vital for the safety and legality of your new kitchen.
The Importance of Integrated Trades
One of the most significant advantages of a unified team is the elimination of scheduling bottlenecks. When a single contractor provides in-house plumbing and electrical services alongside custom carpentry, the project doesn’t grind to a halt waiting for a subcontractor to become available. This synergy is particularly important when coordinating precision tasks, such as ensuring flooring installation is perfectly level before cabinetry is set. All work must meet the latest Ontario Building Code standards to ensure long-term durability and safety.
This integrated approach allows for better communication and a higher standard of craftsmanship across every trade. It means your “Master Craftsman” is overseeing the integrity of the entire project, from the first structural beam to the final coat of paint. If you are ready to begin your journey with a team that values precision and transparent communication, you can start your Hamilton kitchen project here. By keeping all trades under one roof, we provide a stress-free experience that focuses on the quality of the final outcome and the longevity of your investment.
Partnering with Blue Print General Contracting: Your Hamilton Kitchen Experts
Choosing a partner for your kitchen renovation hamilton is a decision that impacts your home’s value and your family’s daily comfort for years to come. With over 20 years of industry experience right here in our city, Blue Print General Contracting has built a reputation for stability and high standards. We don’t just see ourselves as a service provider. We act as a dedicated collaborator, valuing your personal vision as much as the technical execution. Our team understands the nuances of local architecture, from the solid brick foundations of the lower city to the postwar builds on the Mountain. This deep local knowledge ensures that every structural challenge is met with a seasoned perspective and a commitment to long-term durability.
Our Full-Service Guarantee
The greatest hurdle in any remodel is managing the sheer number of trades required to bring a vision to life. We solve this by offering a comprehensive, full-service approach that keeps every aspect of your project under one roof. Whether your renovation requires complex concrete work, the installation of custom stairs, or precise custom carpentry, our in-house team handles it all. We integrate professional plumbing and electrical services directly into our workflow. This eliminates the scheduling bottlenecks and communication gaps that often plague smaller operations. Our “Master Craftsman” approach means we take responsibility for everything from the initial structural reinforcement to the final coat of interior painting, ensuring a level of precision that only a unified team can provide.
Ready to Start Your Transformation?
The journey toward your new kitchen begins with a professional, on-site consultation. This is a chance for us to listen to your goals, identify the pain points in your current layout, and offer practical solutions based on two decades of experience. We believe in transparent communication from the very first meeting. This means providing detailed, accurate estimates that reflect the true scope of work, helping you avoid the budget creep that often occurs with less experienced contractors. We focus on the longevity of the results, selecting materials and construction methods that will stand the test of time in your Ontario home. When you are ready to realize your vision, Book your Hamilton kitchen renovation consultation with Blue Print General Contracting. We look forward to helping you create a functional, beautiful hub that truly feels like the heart of your home.
Realizing Your Vision for a Modern Hamilton Kitchen
Transforming your kitchen is a significant journey that balances historical respect with modern innovation. We’ve explored how navigating local permits, managing structural changes in older homes, and choosing high-quality materials ensures your investment stands the test of time. A successful kitchen renovation hamilton relies on the precision of a master craftsman who understands the unique architectural landscape of our city. It’s about more than just aesthetics; it’s about creating a space that truly works for your family’s unique lifestyle.
With over 20 years of industry experience, Blue Print General Contracting provides the security of a full-service team. We handle the complexities of structural home additions and custom carpentry while providing comprehensive in-house plumbing and electrical services. This integrated approach ensures your project remains on schedule and meets the highest standards of durability. You deserve a partner who values the integrity of your home and the precision of the final finish as much as you do.
Experience the difference of a partnership built on trust and expert craftsmanship. Start your dream kitchen renovation in Hamilton today and let’s build a functional, beautiful hub that your family will enjoy for decades to come.
Frequently Asked Questions
Q1. Do I need a permit for a kitchen renovation in Hamilton?
Ans. Permits are required for any structural changes, plumbing alterations, or new electrical work within your home. While cosmetic updates like painting or replacing flooring typically don’t require municipal oversight, most comprehensive kitchen renovation hamilton projects involve moving a sink or adding new circuits. Ensuring these permits are in place protects your investment and is essential for future property resale.
Q2. How much does an average kitchen renovation cost in Hamilton, Ontario?
Ans. The total investment for a remodel depends on the size of your space, the tier of materials selected, and the extent of structural changes. High-end finishes such as custom cabinetry and quartz countertops will naturally increase the budget compared to stock options. It is also important to account for the infrastructure upgrades often required when working with Hamilton’s older housing stock.
Q3. How long does a typical kitchen remodel take from start to finish?
Ans. The construction phase usually spans six to twelve weeks depending on the complexity of the project. This timeline can vary based on the extent of structural work and the lead times for custom materials. Thorough planning and securing permit approvals before demolition begins are the best ways to ensure a steady, predictable rhythm once the physical work starts.
Q4. Can I stay in my home during a major kitchen renovation?
Ans. Many homeowners choose to remain in their homes, though you should prepare for a period without a functional culinary space. We recommend setting up a temporary meal station in another room to handle basic needs. Professional teams use dust barriers and floor protection to minimize the impact on your daily life, but the temporary lack of a sink and stove is a significant adjustment.
Q5. What is the best way to increase the resale value of my Hamilton home through a kitchen reno?
Ans. Prioritize an open-concept layout and durable, high-quality materials that appeal to a broad range of buyers. Removing walls to create a better flow between the kitchen and dining area is a frequent request in the local market. Investing in timeless finishes like hardwood or luxury vinyl flooring and neutral cabinetry ensures the space remains attractive and functional for years to come.
Q6. Should I choose custom cabinets or reface my existing ones?
Ans. Custom cabinets are the superior choice if you want to improve your kitchen’s layout or maximize storage efficiency. Refacing only changes the appearance of the doors and doesn’t address underlying structural issues or an inefficient floor plan. For a long-term transformation, custom solutions allow for a tailored fit that respects your home’s unique dimensions and your specific storage needs.
Q7. How do I find a reliable kitchen renovation contractor in Hamilton?
Ans. Look for a provider with a long history in the local market and a “Master Craftsman” approach to their work. A reliable contractor should offer a single point of contact and manage all trades, including plumbing and electrical, in-house. This integrated model ensures better coordination and a more consistent, polished result across every phase of the project.
Q8. What structural issues are common in older Hamilton homes during a kitchen gut?
Ans. Older properties in the city often reveal outdated knob-and-tube wiring, galvanized plumbing, and uneven floor joists once the walls are opened. Discovering these issues during the demolition phase is a common part of the process. Addressing these core infrastructure problems is a vital part of a kitchen renovation hamilton, ensuring your new space is safe, up to code, and built on a solid foundation.