Basement Finishing in Hamilton, Ontario
Your basement is much more than just extra storage; it is a technical engineering project that happens to end with beautiful finishes. While many homeowners start by picking out paint colours, the real success of basement finishing Hamilton Ontario relies on mastering moisture management and municipal compliance before the first sheet of drywall ever arrives. It’s natural to feel a bit uneasy about the City of Hamilton permit process or the fear of hidden moisture issues. You want a space that’s not just attractive, but also dry, legal, and built to last for your family.
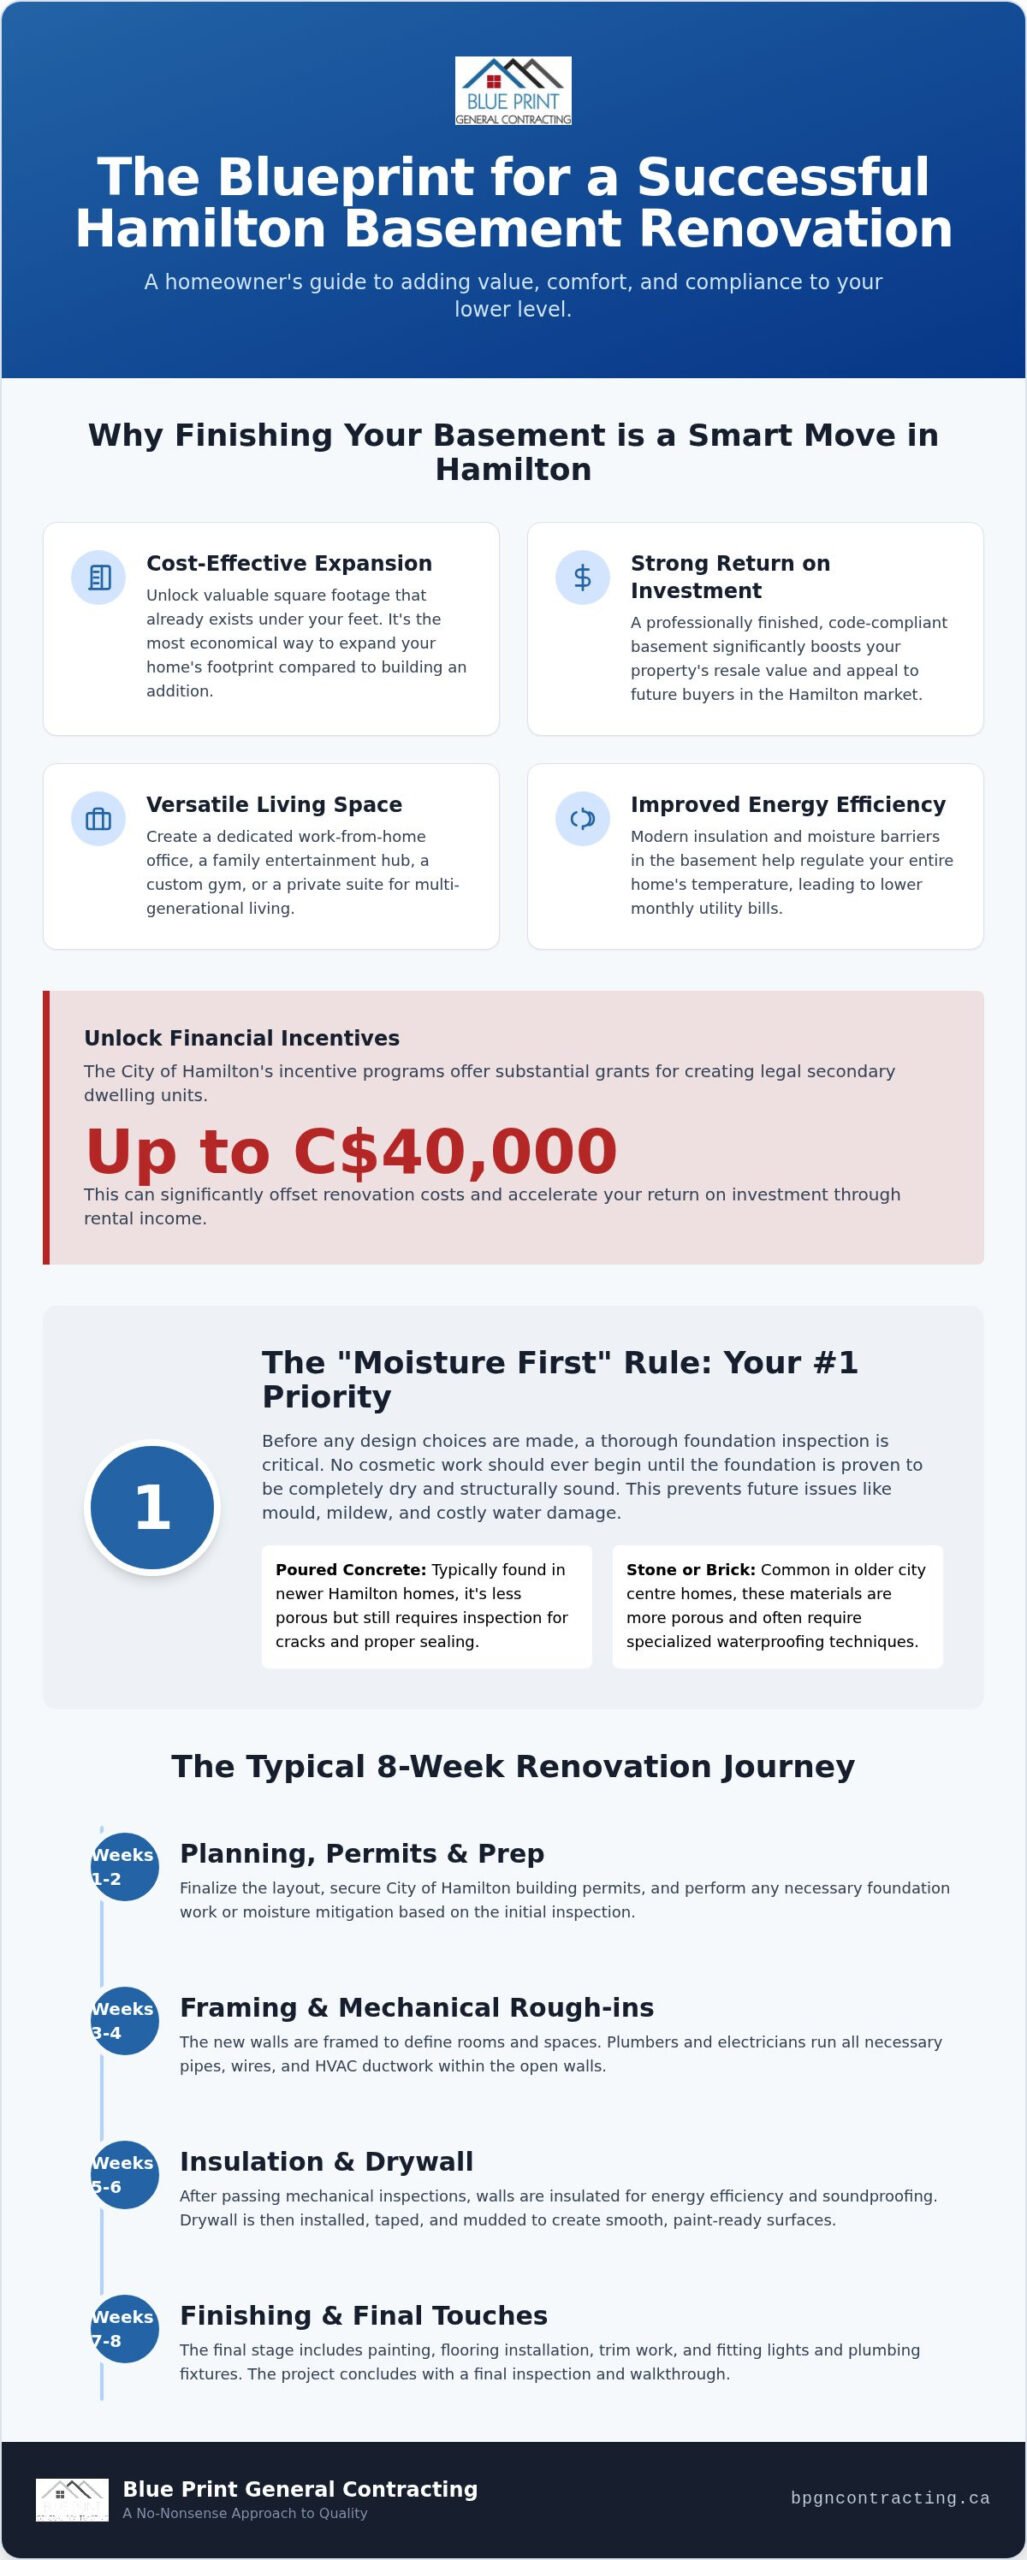
We believe that a well-planned renovation should be a partnership built on transparency and seasoned expertise. This guide provides the clarity you need to move forward with confidence. You’ll discover how to navigate the local renovation timeline, understand the impact of provincial legislation on your property rights, and learn about the City’s incentive programs that offer grants of up to C$40,000 for additional dwelling units. We’ll walk through everything from current market trends to the specific steps required to ensure your new living area adds maximum equity to your home.
Key Takeaways
- Learn why expanding your existing square footage is the most cost-effective way to increase property value in the current Hamilton real estate market.
- Understand the “Moisture First” rule and why a thorough foundation inspection is the most critical step for any project involving basement finishing Hamilton Ontario.
- Navigate the City of Hamilton permit process with ease to ensure your new living space is fully code-compliant and protected for future resale.
- Gain professional insights on strategic layout planning, from positioning plumbing stacks to maximizing natural light in your lower level.
- Establish a realistic 2026 budget and timeline by following our detailed breakdown of the typical eight-week renovation journey.
Maximizing Your Home’s Potential with Basement Finishing in Hamilton
A professional Basement finishing project is the comprehensive transformation of a raw, unfinished lower level into a fully code-compliant and functional living area. It goes far beyond simply installing drywall and flooring; it’s a technical undertaking that ensures your home’s lowest point meets the same safety and comfort standards as your main living room. In the 2026 Hamilton real estate market, homeowners increasingly recognize that basement square footage is the most cost-effective way to expand their footprint. Building out is often restricted by lot lines and high construction costs, but building “in” allows you to unlock valuable space that already exists beneath your feet.
At Blue Print General Contracting, our philosophy is rooted in the belief that structural integrity must lead every design choice. With over 20 years of industry experience, we understand that a beautiful room is only as good as the foundation supporting it. We focus on a “no-nonsense” approach to quality, blending meticulous technical execution with the custom aesthetics you desire. Whether you’re in the heart of the city or the surrounding areas of Ancaster and Stoney Creek, we view every project as a dedicated partnership to fulfill your specific vision.
To better understand the transformation process in a local context, watch this helpful video showing a mid-project walkthrough:
Why Hamilton Homeowners are Investing in Lower Levels
The demand for versatile living space has never been higher in Southern Ontario. The rise of the permanent “work-from-home” suite has pushed many families to seek quiet, professional environments away from the main floor’s daily bustle. Beyond lifestyle, basement finishing Hamilton Ontario provides a significant boost to your home’s energy efficiency. Modern insulation and moisture barriers help regulate the temperature of the entire house, which lowers monthly utility bills. Local market data indicates that secondary suites remain one of the most popular home improvement projects in the city, offering a strong return on investment by effectively increasing the usable “above-grade” feel of the property.
Defining Your Vision: From Rec Rooms to Rental Suites
Before the first stud is placed, you must decide if your primary goal is personal enjoyment or income generation. A premium entertainment hub or a custom gym adds immense lifestyle value, but a legal basement conversion is often the top-tier choice for long-term equity. With Hamilton’s updated zoning rules, creating a secondary dwelling unit can generate steady rental income or provide a private space for multi-generational living. We help you weigh these options by considering future resale value, ensuring your design choices today appeal to the buyers of tomorrow while serving your family’s current needs perfectly.
Essential Structural Considerations for Hamilton Foundations
Before you commit to a floor plan or select cabinetry, you must address the hidden elements that dictate the lifespan of your renovation. We follow a strict “Moisture First” rule; no cosmetic work begins until the foundation is proven to be bone-dry and structurally sound. In Hamilton, foundation types vary significantly based on the age of the neighbourhood. Newer developments in areas like Ancaster typically feature poured concrete, while the historic homes in the city centre often rely on older stone or brick foundations. These porous materials require a specialized approach to prevent water from wicking through the walls and ruining your new living space.
Our team at Blue Print prioritizes structural health as the non-negotiable foundation of our “no-nonsense” quality standard. We ensure that every project involving basement finishing Hamilton Ontario starts with a comprehensive inspection of the perimeter. By identifying potential issues early, we protect your investment from the common pitfalls of Southern Ontario’s freeze-thaw cycles. If you aren’t sure where to start with your foundation assessment, you can request a professional evaluation to gain a clear understanding of your home’s unique needs.
Moisture Management and Waterproofing
Identifying signs of past water intrusion is the first step in a successful build. Look for efflorescence, which is a white, powdery salt deposit on the walls, or persistent musty odours that suggest trapped dampness. There is a fundamental difference between interior damp-proofing, which is a thin coating to stop soil moisture, and full exterior waterproofing that involves excavation and drainage systems. For many Hamilton homes, installing a reliable sump pump and a backwater valve is essential to prevent sewer backup during heavy spring rains, ensuring your lower level remains a safe, dry environment for years to come.
Insulation and Climate Control
The 2026 Ontario Building Code sets high standards for basement R-values to ensure energy efficiency and comfort in our Canadian climate. Choosing the right material is a balance of performance and budget; rigid foam boards provide an excellent continuous thermal break, while spray foam offers superior air sealing in tight corners. Mineral wool is another popular choice for its fire resistance and exceptional sound-dampening qualities. Proper insulation must be paired with strategic HVAC planning. We ensure that heat vents and cold air returns are correctly positioned so your basement doesn’t become a “cold zone” during the harsh Ontario winter months.
Navigating Hamilton Building Permits and Legal Suite Requirements
The decision to skip municipal permits for basement finishing Hamilton Ontario might seem like a shortcut to save time, but it often creates significant financial risks for homeowners. Unpermitted work can lead to insurance companies denying claims related to water damage or electrical issues, leaving you unprotected when you need coverage most. When it’s time to sell your home, savvy buyers and professional home inspectors will quickly identify non-compliant renovations, which can stall a sale or even force costly tear-outs to prove the work was done to code. We view the Ontario Building Code (OBC) not as a bureaucratic hurdle, but as a vital safety framework designed to protect your family from fire hazards and structural failure.
Blue Print General Contracting takes the burden of municipal red tape off your shoulders by managing the entire approval process from start to finish. Our team understands the nuances of local regulations, from the initial zoning compliance review to the final occupancy permit. We act as your dedicated collaborator, ensuring your project moves forward without the stress of navigating city hall alone. This allows you to focus on the excitement of the transformation while we handle the technical documentation and city communications.
What Makes a Basement ‘Legal’ in Ontario?
To be considered a legal living space, a basement must meet specific OBC criteria that ensure the health and safety of its occupants. Most habitable rooms require a minimum ceiling height of 2.1 metres, though some exceptions exist for beams and ductwork. Fire separation is equally critical; this involves installing specific fire-rated drywall and ensuring smoke alarms are interconnected throughout the entire home. Every bedroom must also feature an egress window that provides a clear opening large enough for an adult to escape and for emergency responders to enter during an emergency.
The Permit Process: What to Expect
The process typically begins with a “Zoning Compliance Review,” which in 2026 carries a fee of C$520 in Hamilton to ensure your project aligns with local land-use bylaws. You’ll need to submit detailed site plans, floor plans, and structural drawings that outline the intended use of the space. Once the permit is issued, the city schedules a series of inspections at key milestones to verify the integrity of the work:
- Framing Inspection: Conducted once the wall studs are up but before any drywall or insulation is installed.
- Rough-in Inspection: Verifies that the plumbing and electrical systems meet all safety and code requirements.
- Insulation and Vapour Barrier: Ensures the thermal envelope is sealed correctly to prevent energy loss and moisture issues.
- Final Inspection: The last step before receiving your official occupancy permit, confirming the project is complete and safe.
Delays often occur when drawings are incomplete or when construction begins before securing final approval. It’s important to remember that the City of Hamilton may double your permit fee as a penalty if work starts without the proper paperwork. With provincial legislation like Bill 23 making it easier to add residential units “as-of-right,” there has never been a better time to ensure your project is 100% legal and protected.
Designing a Functional and Modern Lower Level
Designing a basement requires a delicate balance between your aspirational vision and the practical realities of your home’s existing infrastructure. When planning your basement finishing Hamilton Ontario, strategic layout planning is the first step in the creative process. To keep your budget manageable, we recommend placing new bathrooms or kitchenettes as close as possible to your existing plumbing stacks. This reduces the need for extensive concrete breaking and keeps the technical execution efficient. Beyond the floor plan, we focus on maximizing natural light. Enlarging window openings and selecting light-reflective paint colours can transform a dim lower level into a space that feels just as airy as the main floor.
Professional lighting design is equally essential. We often use a layered approach that combines recessed pot lights for general illumination with task lighting for specific areas like home offices or bars. Adding dimmers allows you to adjust the mood instantly, moving from a bright workspace to a cozy cinema room. Integrating custom carpentry is where our “Master Craftsman” approach truly shines. We use bespoke millwork to create built-in storage or unique architectural details that give your basement a high-end feel that off-the-shelf solutions simply cannot match.
Flooring Solutions for Below-Grade Spaces
Selecting the right materials for flooring installation in a basement is a decision that impacts both the longevity and comfort of your project. Because basements are naturally prone to higher humidity levels, we prioritize materials that resist moisture. Luxury Vinyl Plank (LVP) is a popular choice due to its durability and waterproof nature. Engineered hardwood is a premium alternative that offers the warmth of real wood with a construction that handles temperature fluctuations better than solid timber. Regardless of the finish, a high-quality subfloor system is necessary to provide a thermal break, ensuring your floors feel warm underfoot even during a cold Hamilton winter.
Custom Features that Elevate the Space
Custom carpentry is the most effective tool for hiding the unsightly necessities of a basement, such as teleposts and bulky ductwork. Instead of simply boxing them in, we design functional elements like built-in shelving or decorative columns that turn these obstacles into focal points. Whether you are envisioning a high-end home bar or a functional laundry room, our team applies the same precision we use in our Kitchen Renovation Hamilton projects to your lower level. Our commitment to high-quality basement finishing Hamilton Ontario means we never compromise on the details that make a space feel truly integrated into your home. If you are ready to start planning your custom layout, we invite you to contact us for a professional consultation.
Planning Your Renovation: From Concept to Completion
Moving from a vision on paper to a physical living space requires a methodical approach that respects both your home and your schedule. Successful basement finishing Hamilton Ontario depends on a clear understanding of the construction process and the logistical shifts that occur once work begins. While the prospect of a new lower level is exciting, it’s a process that demands patience and organization. We prioritize dust management and site access from day one, ensuring that the impact on your daily life is minimized while our team works to transform your space. Choosing a full-service general contractor allows you to step back from the chaos of coordinating individual trades, as we manage the plumbing, electrical, and carpentry workflows under a single, cohesive plan.
Setting Your Budget and Timeline
Setting a realistic budget for 2026 involves more than just calculating the cost of materials and labour. We advise homeowners to allocate funds for structural essentials first, ensuring the foundation and mechanical systems are updated before investing in high-end aesthetic finishes. For the older housing stock found in many Hamilton neighbourhoods, a contingency fund of 10% to 15% is a vital safeguard against unforeseen structural or electrical issues that may only be revealed after demolition. A typical Hamilton basement project generally takes between eight to ten weeks to complete, depending on the complexity of the custom features and the speed of municipal inspections. During this period, you can expect a steady progression from framing and rough-ins to the final installation of flooring and trim.
The Blue Print Partnership Approach
Our commitment to transparent communication and a methodical project flow is what defines the Blue Print partnership. We don’t just work for you; we work with you to ensure every technical requirement and personal preference is met with precision. By coordinating all trades internally, we eliminate the scheduling conflicts that often delay “DIY-managed” renovations. Our “no-nonsense” approach to quality means that we hold ourselves to the highest standards throughout the entire build. Before we hand over the keys, we conduct a comprehensive final walkthrough to ensure every detail meets our Master Craftsman standard, from the seamlessness of the custom carpentry to the durability of the flooring installation.
Ready to transform your lower level into a high-value living space? Book your free estimate with Blue Print today to start the journey toward a more comfortable and valuable home.
Realizing Your Home’s Full Potential
Transforming your lower level is one of the most rewarding investments you can make in your property. By prioritizing structural health and navigating the municipal permit process correctly, you ensure your new space is safe, legal, and built to last. We’ve explored how a technical-first approach to basement finishing Hamilton Ontario protects your home from moisture while maximizing every square centimetre through strategic design and custom carpentry. This process turns an underutilized area into a high-value asset that serves your family’s needs for years to come.
With over 20 years of local expertise, Blue Print General Contracting provides the stability and precision your project deserves. We handle the full-service management of all permits and trades, allowing you to enjoy the creative process while we manage the technical execution. Our mastery of custom carpentry and flooring installation ensures a polished result that reflects our commitment to high standards. We value your personal goals as much as the technical integrity of the final build.
Start your basement transformation with a free estimate from Blue Print General Contracting. Your vision for a warm, dry, and beautiful living space is within reach, and we’re here to help you every step of the way.
Frequently Asked Questions
Do I really need a permit to finish my basement in Hamilton?
Yes, the City of Hamilton requires a building permit for any project that changes the use of a space or involves structural, plumbing, or electrical modifications. Securing a permit ensures your project complies with the Ontario Building Code, which is vital for your family’s safety. It also protects your home insurance coverage and prevents legal complications when you eventually decide to sell your property.
How much does basement finishing typically cost per square foot in Ontario?
Industry averages for basement finishing in Ontario vary depending on the complexity of the technical work and the quality of the selected materials. While general market data suggests a wide range for standard renovations, a professional build focuses on durability and code compliance. We recommend establishing a budget that prioritizes structural integrity and moisture management before allocating funds toward premium aesthetic finishes and custom millwork.
What is the minimum ceiling height for a legal basement apartment in Hamilton?
The Ontario Building Code generally requires a minimum ceiling height of 2.1 metres for at least 75 percent of the required floor area. You are permitted a slightly lower height of 1.95 metres under localized obstructions such as beams, pipes, or ductwork. Ensuring these height requirements are met is a critical step in certifying your lower level as a legal and safe secondary dwelling unit.
Can you finish a basement that has had previous water leaks?
You can finish a basement that has leaked, provided the underlying cause of the moisture is professionally repaired before construction begins. We adhere to a strict “Moisture First” rule, which involves a thorough foundation inspection to identify and seal any cracks. Addressing these issues early prevents the growth of mould and protects your investment in new drywall, flooring, and custom carpentry from future damage.
How long does a professional basement renovation usually take from start to finish?
A professional project for basement finishing Hamilton Ontario typically takes between eight to ten weeks to move from demolition to the final walkthrough. This timeline allows for the methodical progression of framing, municipal inspections, and the detailed installation of finishes. While we work efficiently to minimize disruption, we never rush the technical stages that ensure the long-term quality and safety of your new living space.
What are the best flooring options for a basement to avoid mould?
Luxury Vinyl Plank and porcelain tile are the most reliable flooring choices for below-grade spaces because they are made from inorganic materials that do not support mould growth. We pair these finishes with a high-quality subfloor system to create a necessary thermal break between the concrete and your feet. This combination improves air circulation and ensures your basement remains a warm, dry, and healthy environment for your family.
Will finishing my basement increase my property taxes in Hamilton?
Finishing a basement can lead to an increase in your property taxes because it increases the overall value and usable square footage of your home. The Municipal Property Assessment Corporation (MPAC) typically reviews building permits to update property valuations. While your annual taxes may see a modest adjustment, the significant increase in your home’s equity and potential rental income generally provides a much higher financial return.
Is an egress window mandatory if I don’t have a bedroom in the basement?
An egress window is only mandatory if you are including a bedroom in your basement layout, as it provides a vital emergency exit. However, even without a bedroom, the Ontario Building Code requires specific window sizes or a direct exterior door to ensure there is a secondary means of escape. We always evaluate your specific floor plan to ensure your renovation meets or exceeds all local fire safety requirements.